
Building Permit Planning for Accurate and Compliant Construction
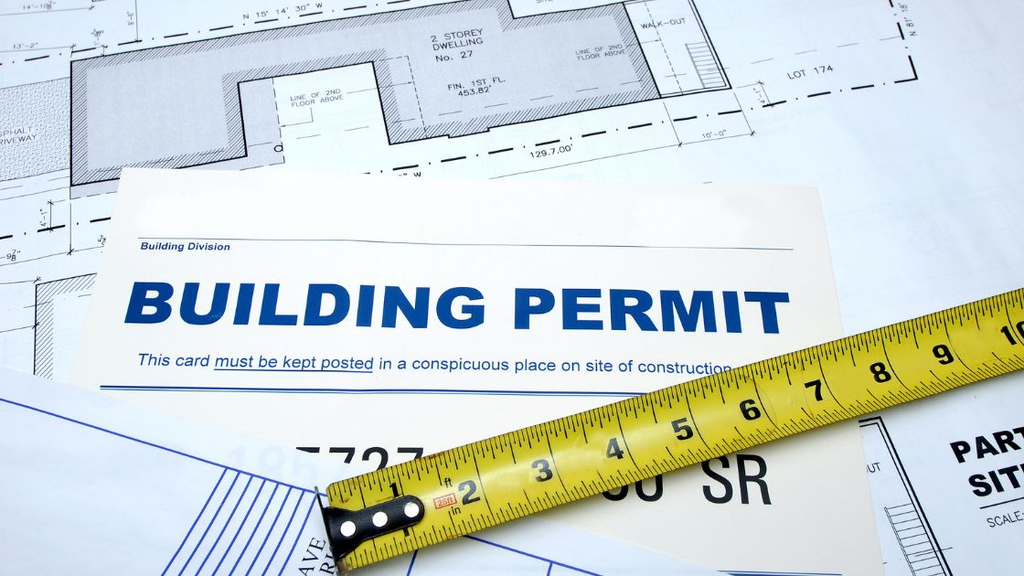
A construction project depends on more than a sound concept and an experienced contractor. Municipal authorities require clear technical documentation that explains the proposed work, demonstrates code compliance, and provides enough information for reviewers to evaluate the scope. Accurate documentation also gives contractors a dependable reference during construction.
For renovations, additions, structural modifications, new openings, or changes in building use, building permit drawings can establish the technical foundation for an application. These documents typically communicate existing conditions, proposed changes, dimensions, materials, layouts, and relevant building systems in a format suitable for municipal review and subsequent construction planning.
Understanding the Role of Permit Documentation
Permit documentation translates a construction concept into technical information that a municipality can review. Depending on the project, drawings may include site plans, existing and proposed floor plans, elevations, sections, structural information, plumbing layouts, or HVAC documentation. Each component should correspond with the actual scope of work.
Accuracy becomes particularly important when an existing structure is being altered. Field measurements need to reflect the property as it exists, while proposed layouts must clearly distinguish new construction from existing conditions. Incomplete information can create questions during review and may require revisions before an application progresses.
Existing Conditions
Existing-condition drawings establish a reliable reference for the proposed work. They can identify room dimensions, wall locations, openings, levels, and other relevant features that influence the design.
Proposed Layouts
Proposed plans communicate how the building will change. They should clearly identify new partitions, openings, fixtures, spaces, and other modifications so reviewers can understand the intended construction.
Elevations and Sections
Elevations and sections provide vertical information that floor plans cannot fully communicate. They can clarify exterior changes, building heights, assemblies, relationships between levels, and construction conditions.
Structural Information
Structural alterations require careful coordination because changes to load-bearing elements can affect the building’s integrity. Where applicable, beam sizing, structural layouts, or engineering information must correspond with the proposed work.
Mechanical Coordination
Heating, ventilation, air-conditioning, and plumbing changes can influence both spatial planning and permit requirements. Coordinated documentation helps prevent conflicts between architectural layouts and building systems.
Municipal Requirements
Every municipality can apply specific submission standards, forms, zoning provisions, and review procedures. Documentation therefore needs to reflect the requirements applicable to the project’s location and scope.
Why Accuracy Matters During Municipal Review
Municipal review is intended to confirm that proposed construction satisfies applicable requirements before work proceeds. Drawings that are properly scaled, dimensioned, coordinated, and presented can make the review process more straightforward because the reviewer has clearer information to assess.
Errors can have practical consequences beyond administrative delays. A missing dimension, inconsistent floor area, unresolved structural condition, or discrepancy between drawings may result in clarification requests or revisions. Early coordination helps identify such issues before submission rather than after a reviewer has raised them.
Coordinating Different Technical Elements
A construction package is rarely limited to one isolated drawing. Architectural information may need to align with structural requirements, mechanical systems, existing conditions, and municipal criteria. Coordination ensures that changes shown in one part of the package do not contradict information elsewhere.
For example, removing a load-bearing wall can require structural consideration, while relocating plumbing may affect floor plans and mechanical layouts. A basement conversion can involve entrances, egress, insulation, HVAC, plumbing, and life-safety considerations. Each element should be considered within the broader project scope.
When Professional Permit Assistance Becomes Valuable
A building permit consultant can help organize the technical and administrative aspects of a project before submission. Professional assistance can be particularly useful when a project involves several disciplines, structural modifications, zoning considerations, or detailed municipal requirements that need to be interpreted alongside the proposed design.
The value of professional involvement is not limited to preparing drawings. A coordinated approach can help establish the project scope, collect accurate site information, identify documentation requirements, review applicable building regulations, and address municipal comments when revisions are requested. This creates a more structured path from initial concept to approval.
Common Issues That Can Affect Permit Progress
Several avoidable issues can complicate an application. Starting construction before the required approval, submitting incomplete documentation, overlooking zoning restrictions, or relying on inaccurate measurements can create additional work. Structural changes made without appropriate technical review can also create significant concerns.
Project owners can reduce these risks by treating permit preparation as part of the construction process rather than as a final administrative task. Early review allows design limitations and documentation requirements to be identified before materials are ordered or construction begins.
- Verify the applicable municipal requirements before preparing the final package.
- Confirm existing dimensions through accurate field measurements.
- Coordinate architectural, structural, plumbing, and HVAC information where required.
- Review zoning considerations that may affect the proposed work.
- Ensure drawings clearly distinguish existing and proposed conditions.
- Address municipal comments through controlled drawing revisions.
- Avoid beginning work that requires approval before the permit is issued.
Building Permit Preparation as a Project Planning Tool
Permit documentation can also support construction planning. Clearly developed drawings give contractors a defined representation of the intended work, helping them understand dimensions, layouts, openings, assemblies, and other project conditions. This can reduce uncertainty when the project moves from approval into construction.
A well-organized package also creates a useful record of the approved scope. When revisions occur, maintaining coordinated versions helps reduce confusion between earlier concepts and the information accepted for construction. This becomes especially important for renovation projects where existing conditions can differ from assumptions made during early planning.
Final Thoughts
Could better preparation make a construction project easier to manage? That question highlights why technical documentation deserves attention before work begins. Noble Prime Solutions supports residential and commercial building projects with design services that include site measurements, floor plans, elevations, structural drawings, plumbing and HVAC drawings where applicable, CAD drafting, Ontario Building Code review, and assistance with building permit applications.
Its service approach is designed around accurate documentation and municipal requirements, helping project owners move from an initial concept toward organized permit submission and construction planning. For projects requiring dependable technical coordination, a commercial drafting consultant can provide valuable support in developing clear documentation that reflects the intended scope and applicable requirements.